Junnasandra · Near Wipro corporate office · Off Sarjapur Road

CICADA Homements.

124 boutique residences. No common walls. Built for families who want space without compromise.

A black-and-white statement in East Bengaluru — vertical living with private decks, 3.15 m ceiling heights, and only four homes per floor.

RERA: PRM/KA/RERA/1251/446/PR/051225/008318
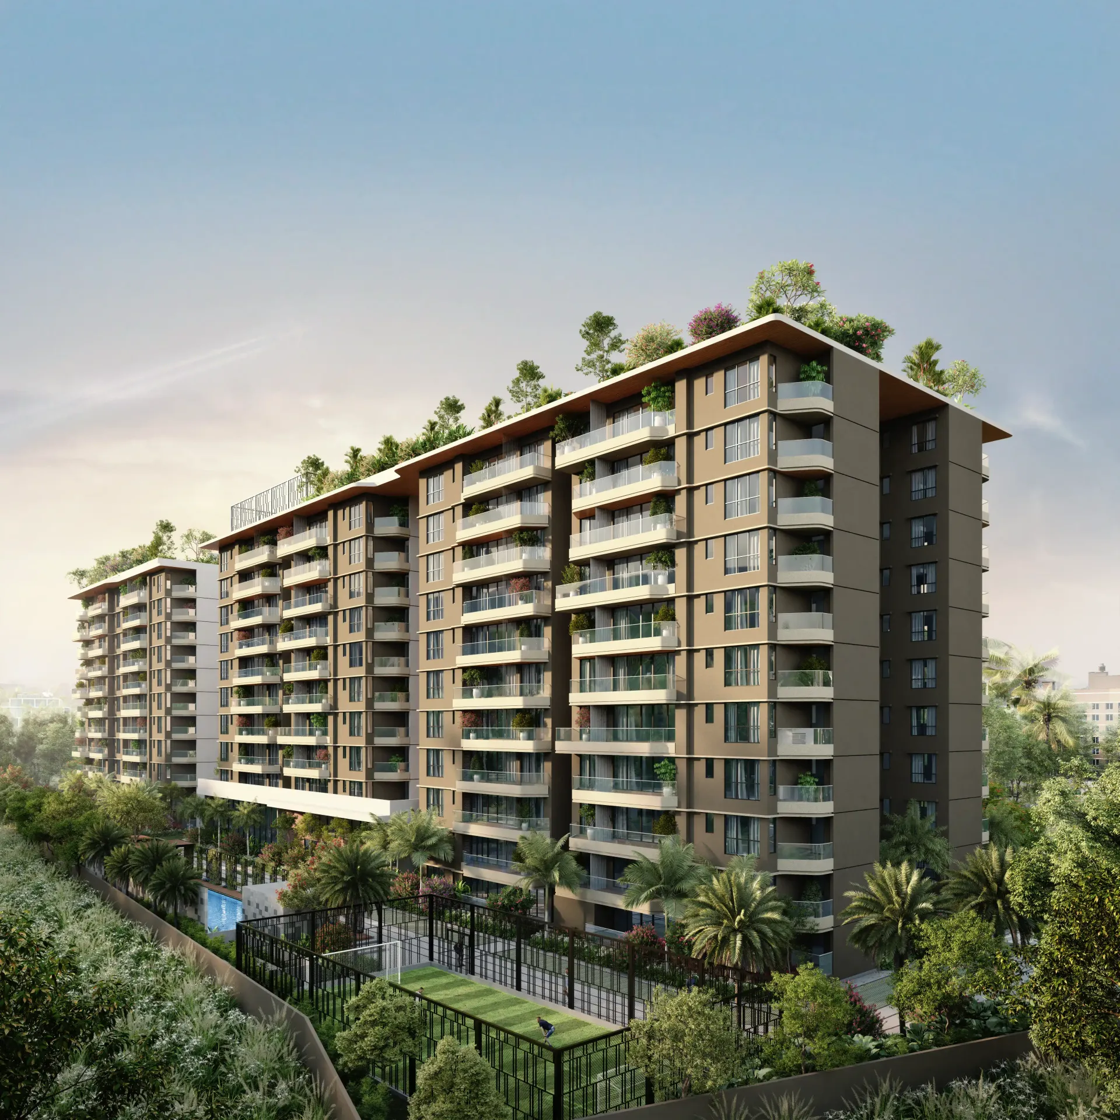
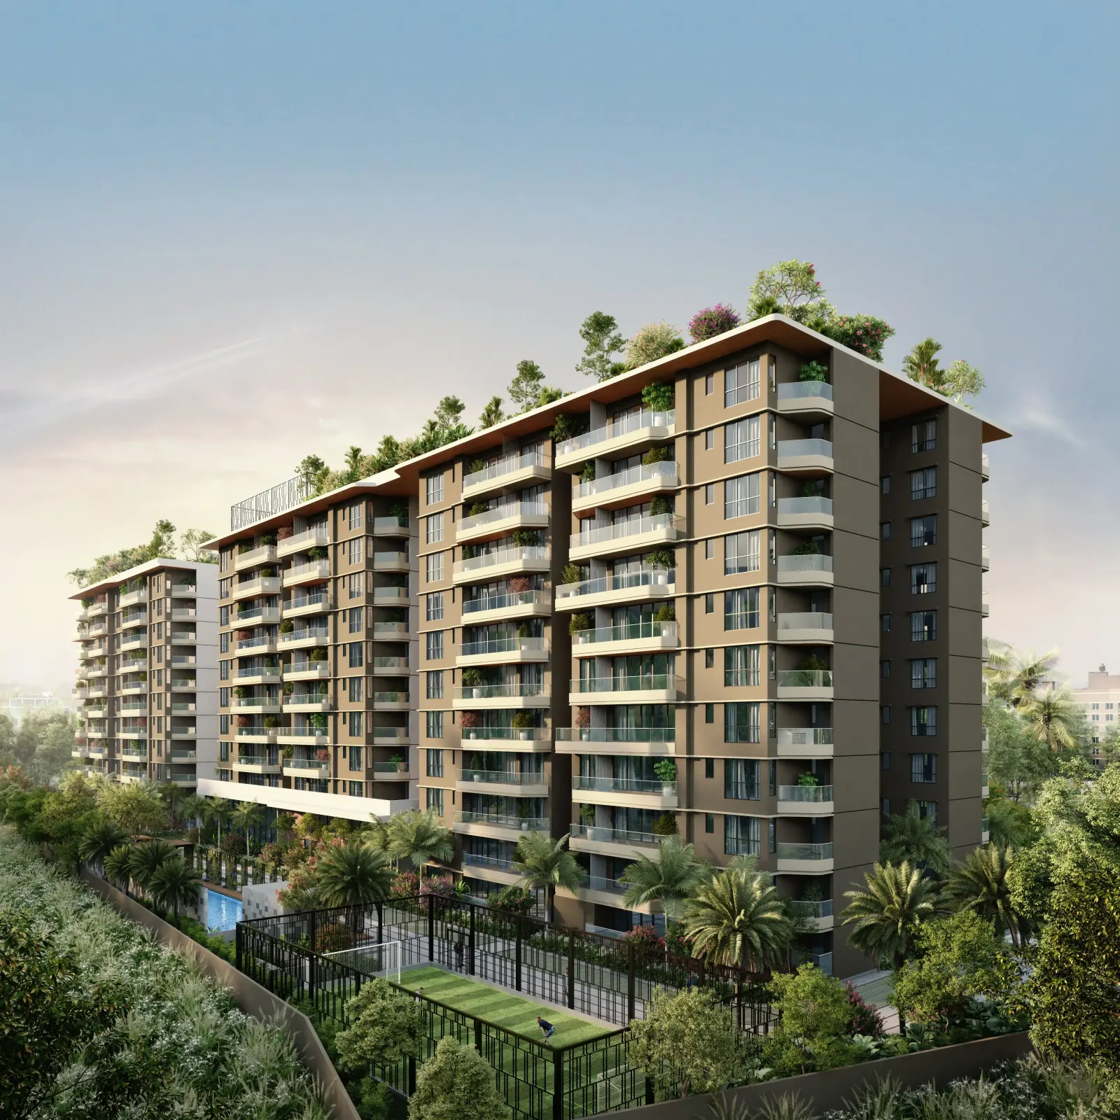
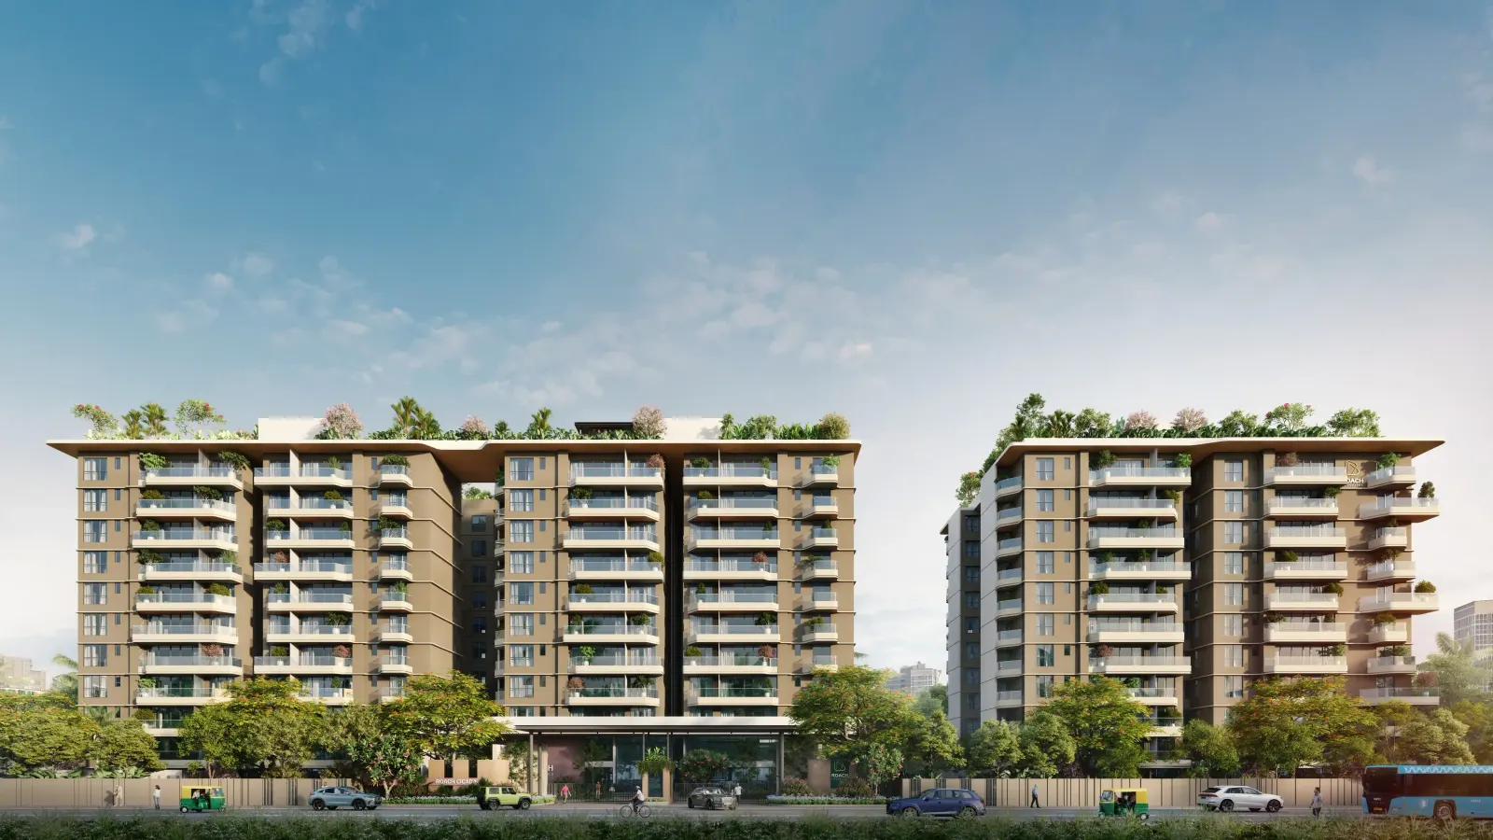
Hero exterior render
124 Residences2.65 Acres4 Homes / Floor3.15 m CeilingsPrivate DecksNo Common Walls 124 Residences2.65 Acres4 Homes / Floor3.15 m CeilingsPrivate DecksNo Common Walls
About project exterior
About the Project

Built on a simple belief — a home should feel like one.

Spread across 2.65 acres at Junnasandra Near Wipro corporate office off Sarjapur Road, Roach Cicada rises with restraint in one of Bengaluru's fastest-growing corridors. Surrounded by lakes and green pockets, the layout brings light, air, and landscape into everyday living.

With no common walls, expansive private decks, and premium fittings, every residence is planned for privacy, comfort, and calm.

This is not another apartment complex.
THIS IS A Homement.

Why Cicada

The Cicada Difference

Low-density planning and thoughtful architecture set a new standard for East Bengaluru.

Low-density planning across 2.65 acres

No common walls between homes

Abundant natural light and cross ventilation

Large private decks on select residences

Human-centric, intelligent floor plans

Homes that feel individual, not identical

3.15 m floor-to-ceiling clearance

Only 4 homes per floor

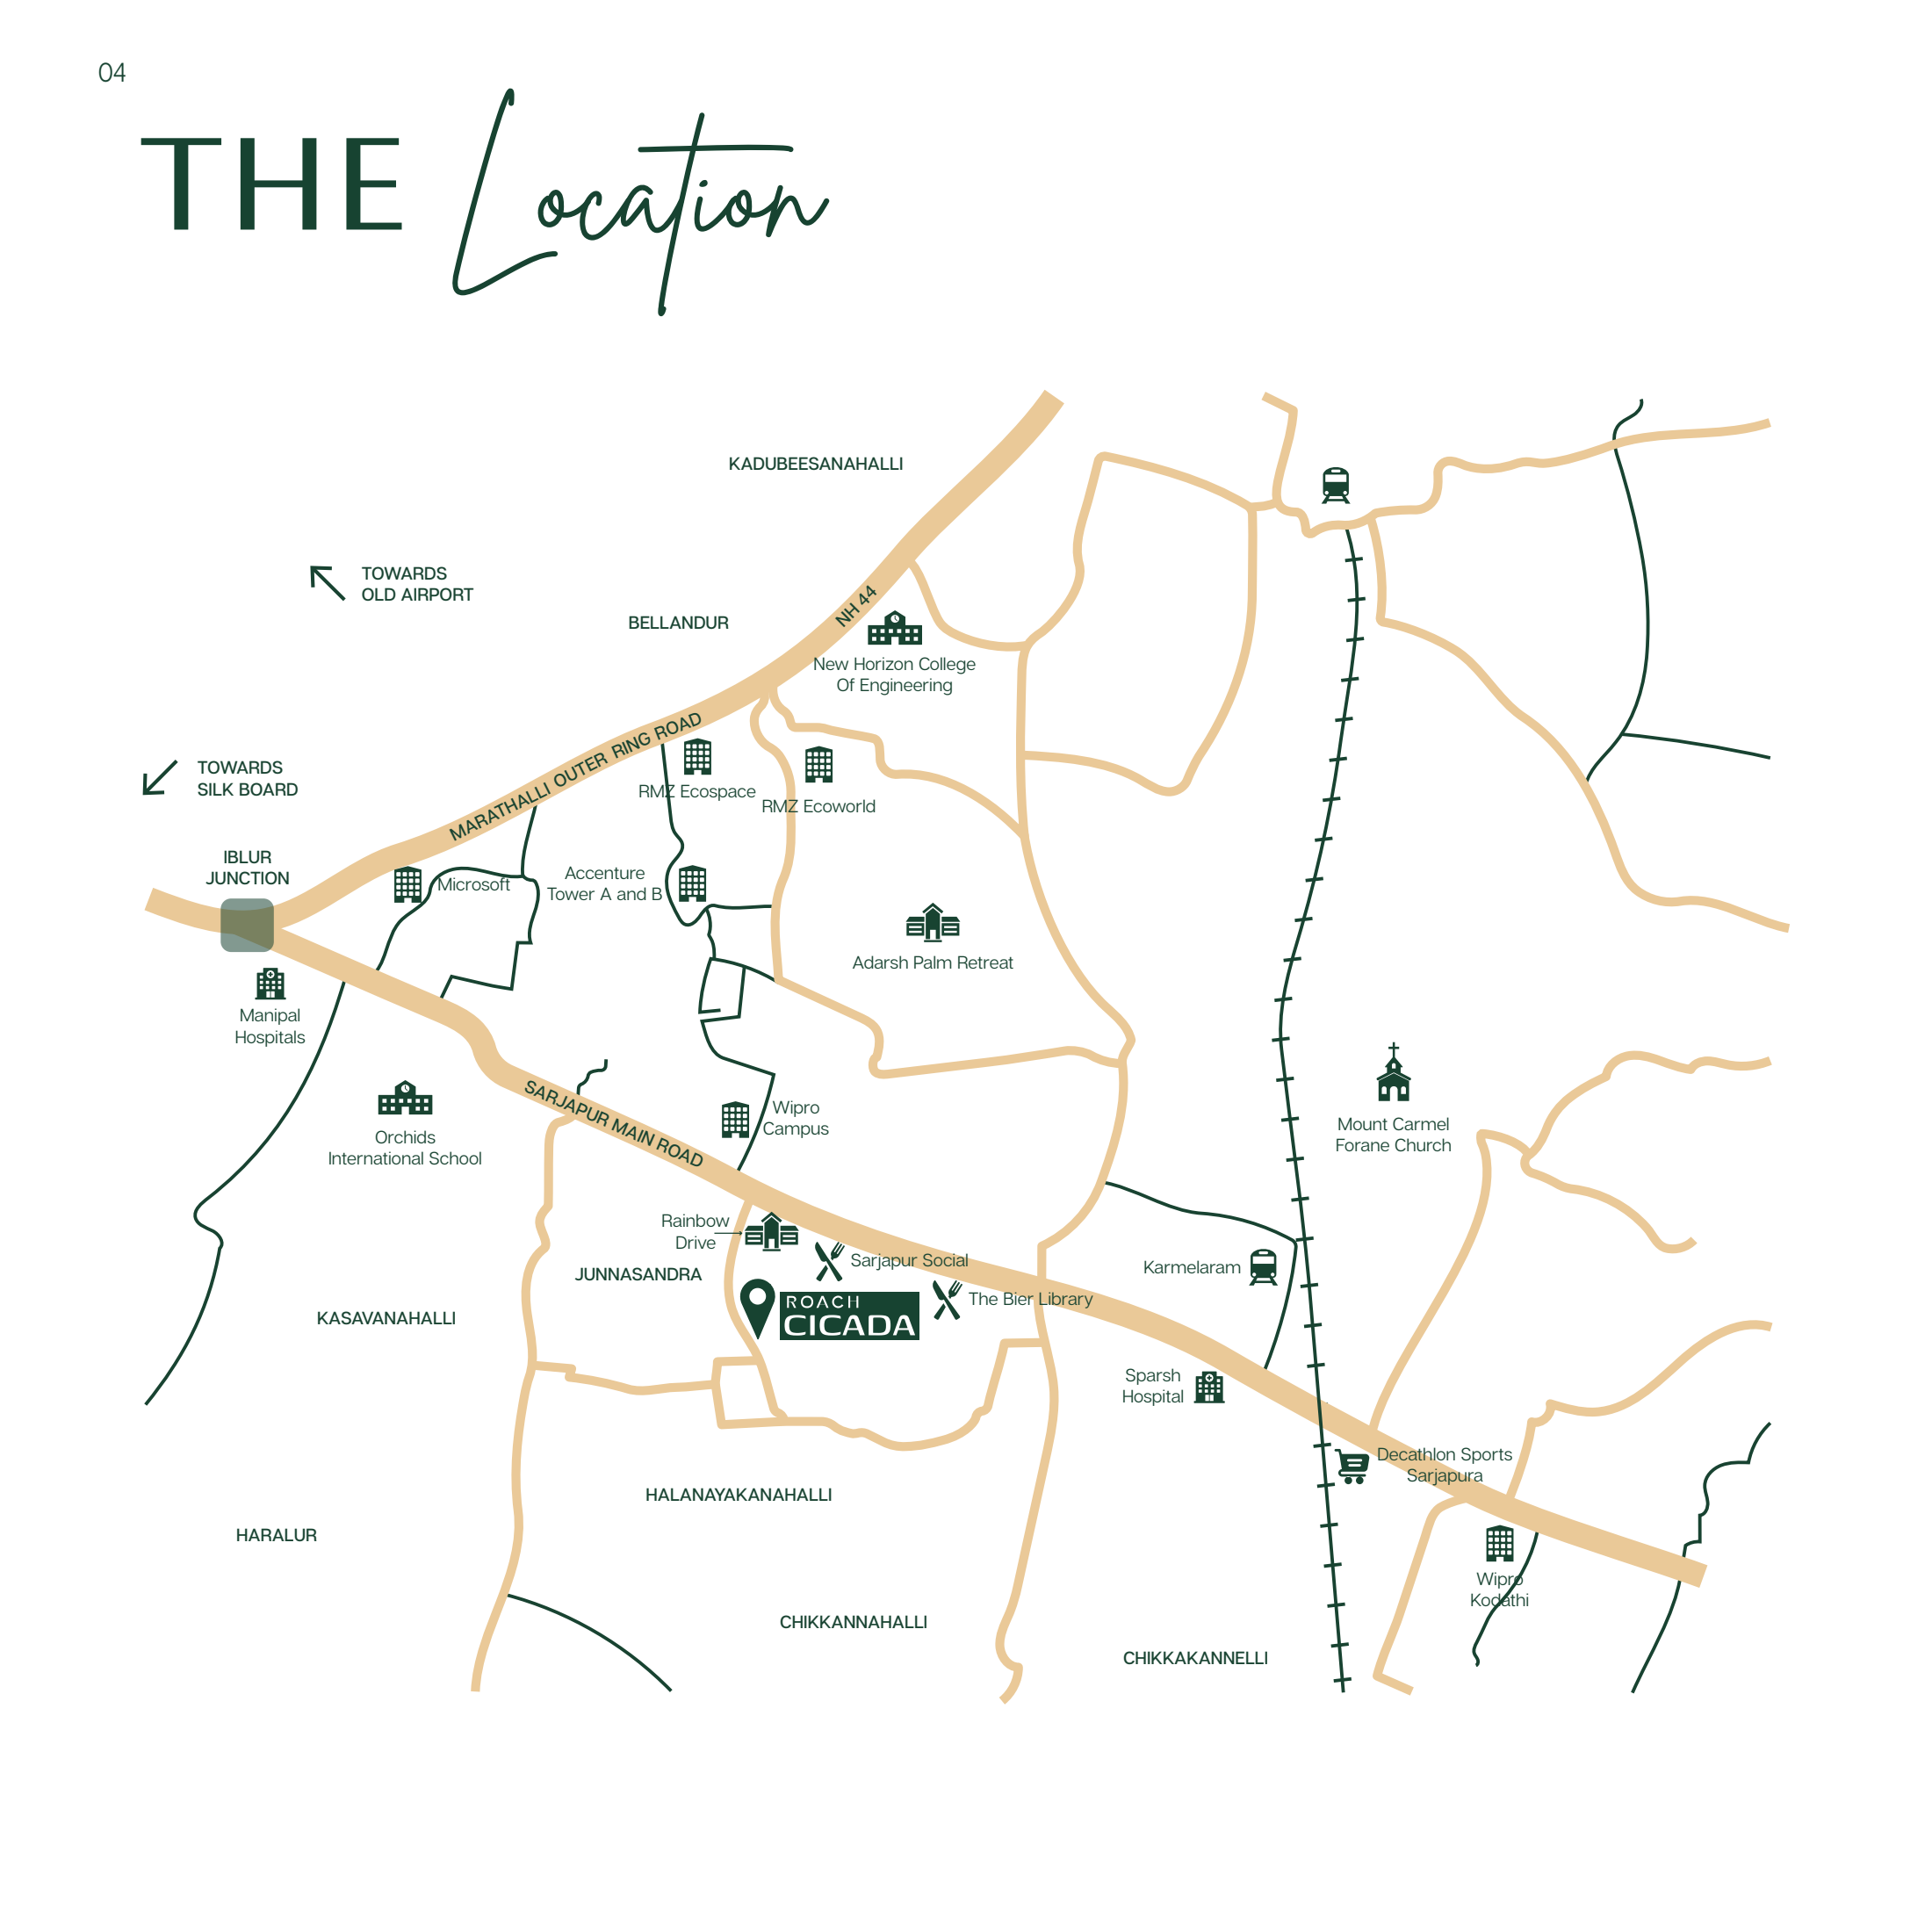
Location advantages map
Connectivity

Location that works for modern Bengaluru

Junnasandra sits nearby major tech parks, lifestyle hubs, and upcoming metro connectivity — while keeping a calm, green neighbourhood feel.

  • 700 meters from Wipro corporate office
  • Close to RMZ Ecospace & Ecoworld
  • Off Sarjapur Road near Wipro corporate office
  • Leading schools, colleges and hospitals nearby
  • Upcoming Namma Metro connectivity
Explore Location
Master Plan

Thoughtfully planned community

3 towers across 2.65 acres — 124 residences with generous open spaces and curated amenities.

Roach Cicada master plan

Site Legend

  • 1 Entry / exit arch with security cabin
  • 2 Driveway
  • 3 Informal seating plaza
  • 4 Feature wall with sculpture
  • 5 Drop off
  • 6 Pathway
  • 7 Box cricket
  • 8 Changing room
  • 9 Swimming pool
  • 10 Kid's pool
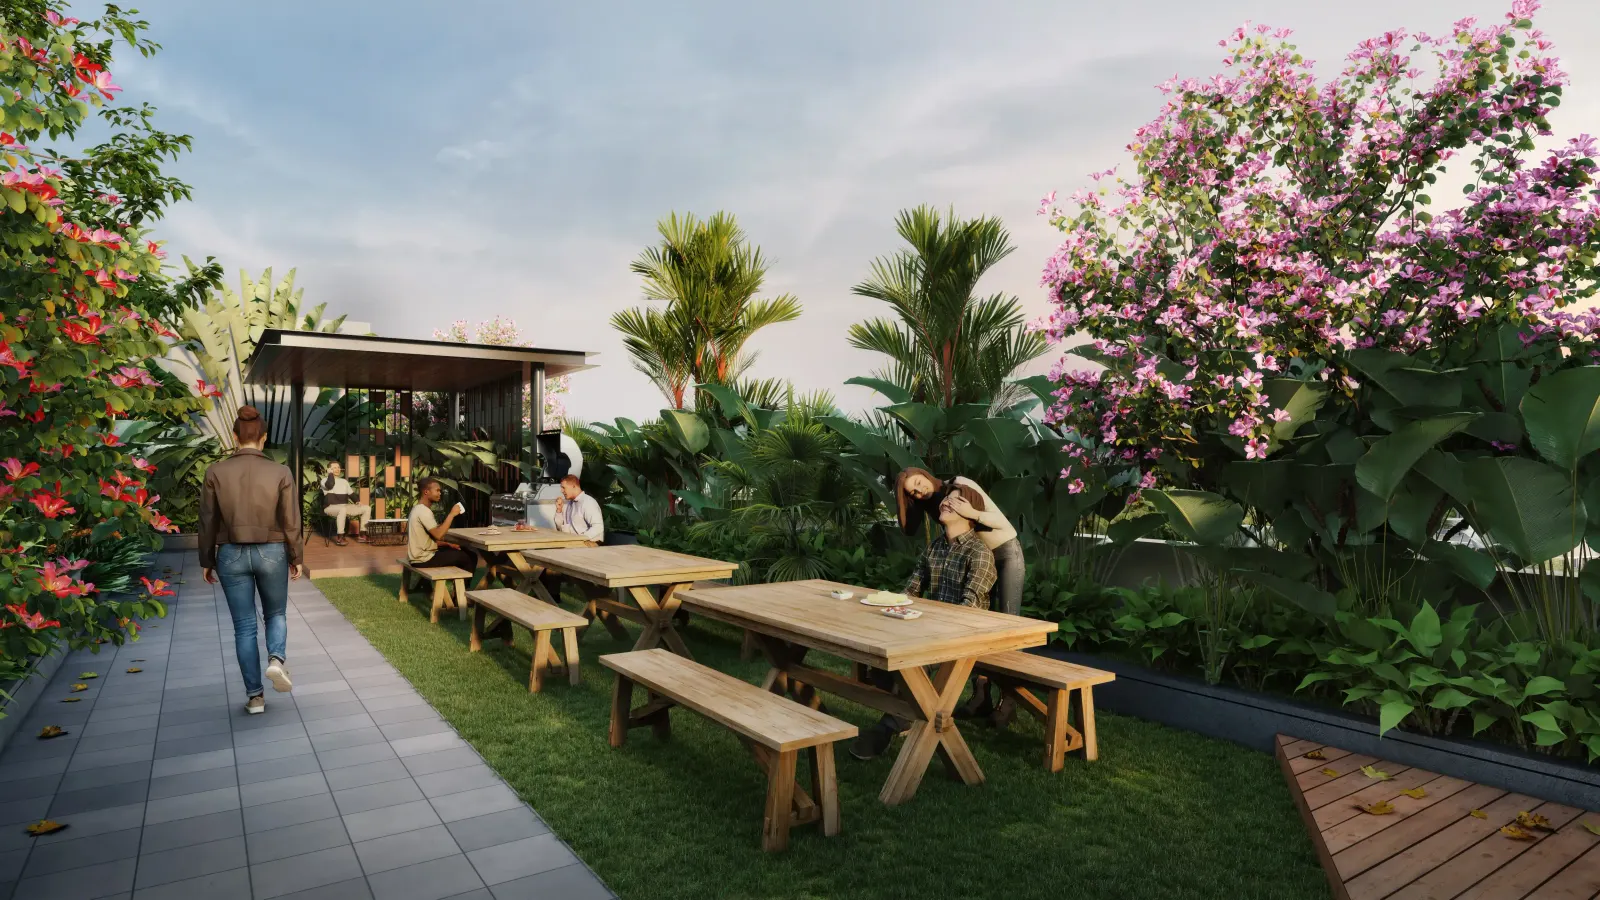
  • 11 Shade structure with lawn seating
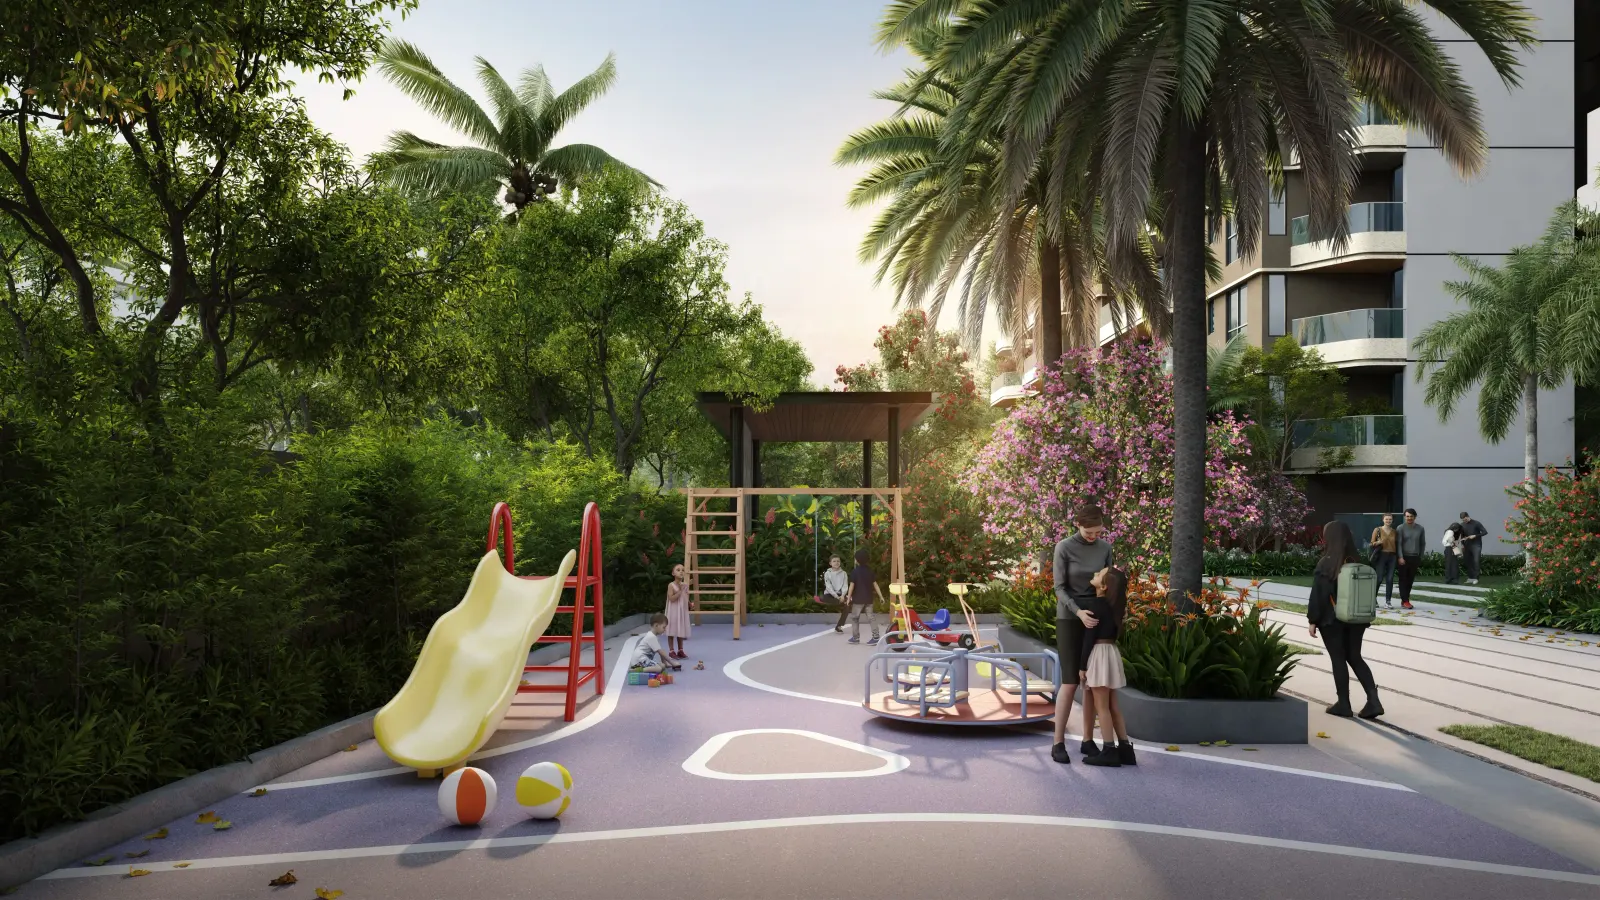
  • 12 Children's play area with shade structure
  • 13 Stage with shade structure
  • 14 Skate park
  • 15 Basketball practice court
  • 16 Outdoor gym
  • 17 Pet corner
  • 18 Outdoor board games
  • 19 Multi-purpose lawn

Services: A Transformer yard  |  B DG yard

124
Residences
3
Towers
4
Homes / Floor
2.65
Acres
Residences

Premium Configurations

Spacious layouts, expansive decks, and intelligent planning across every home type.

3 BHK

3 BHK

2164 sq.ft onwards

View Details
3.5 BHK

3.5 BHK

2396 sq.ft onwards

View Details
4.5 BHK

4.5 BHK

2954 sq.ft onwards

View Details
Layouts

Floor Plans

Explore sample layouts for our most requested configurations.

3 BHK floor plan
3 BHK Layout
3.5 BHK floor plan
3.5 BHK Layout
4.5 BHK floor plan
4.5 BHK Layout
Lifestyle

Curated Amenities

Spaces designed for wellness, leisure, and everyday ease.

Wellness

  • Fully equipped gym
  • Yoga & meditation zone
  • Reflexology walking path

Leisure & Social

  • Swimming pool
  • Clubhouse
  • Children's play area

Atmosphere

  • Landscaped gardens
  • Jogging trails
  • 24/7 security & CCTV
Architecture

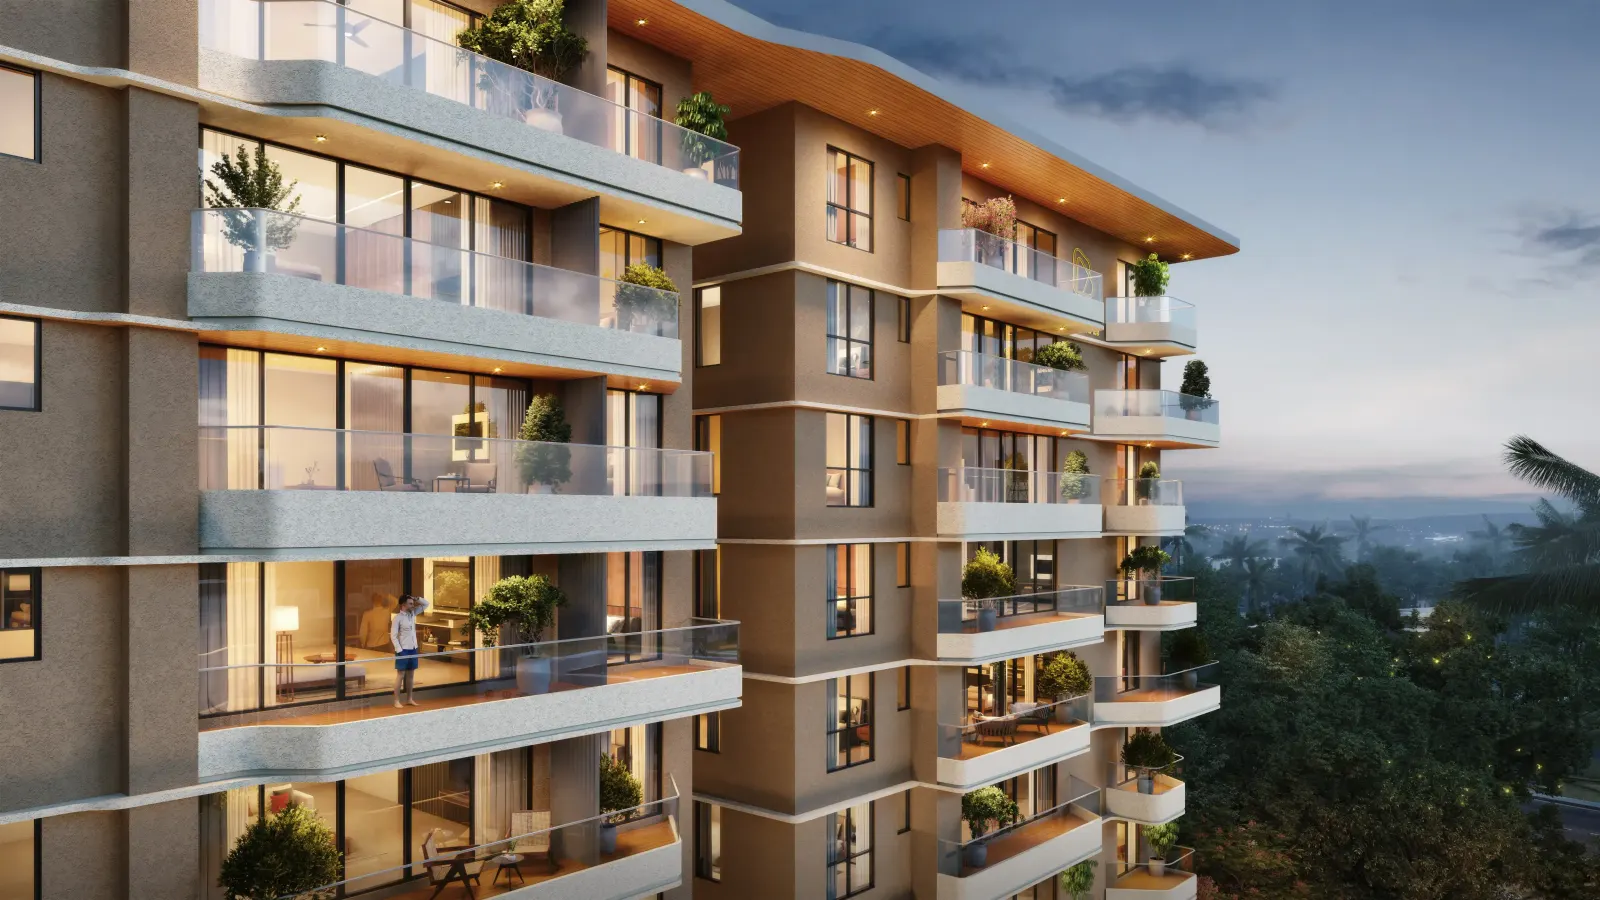
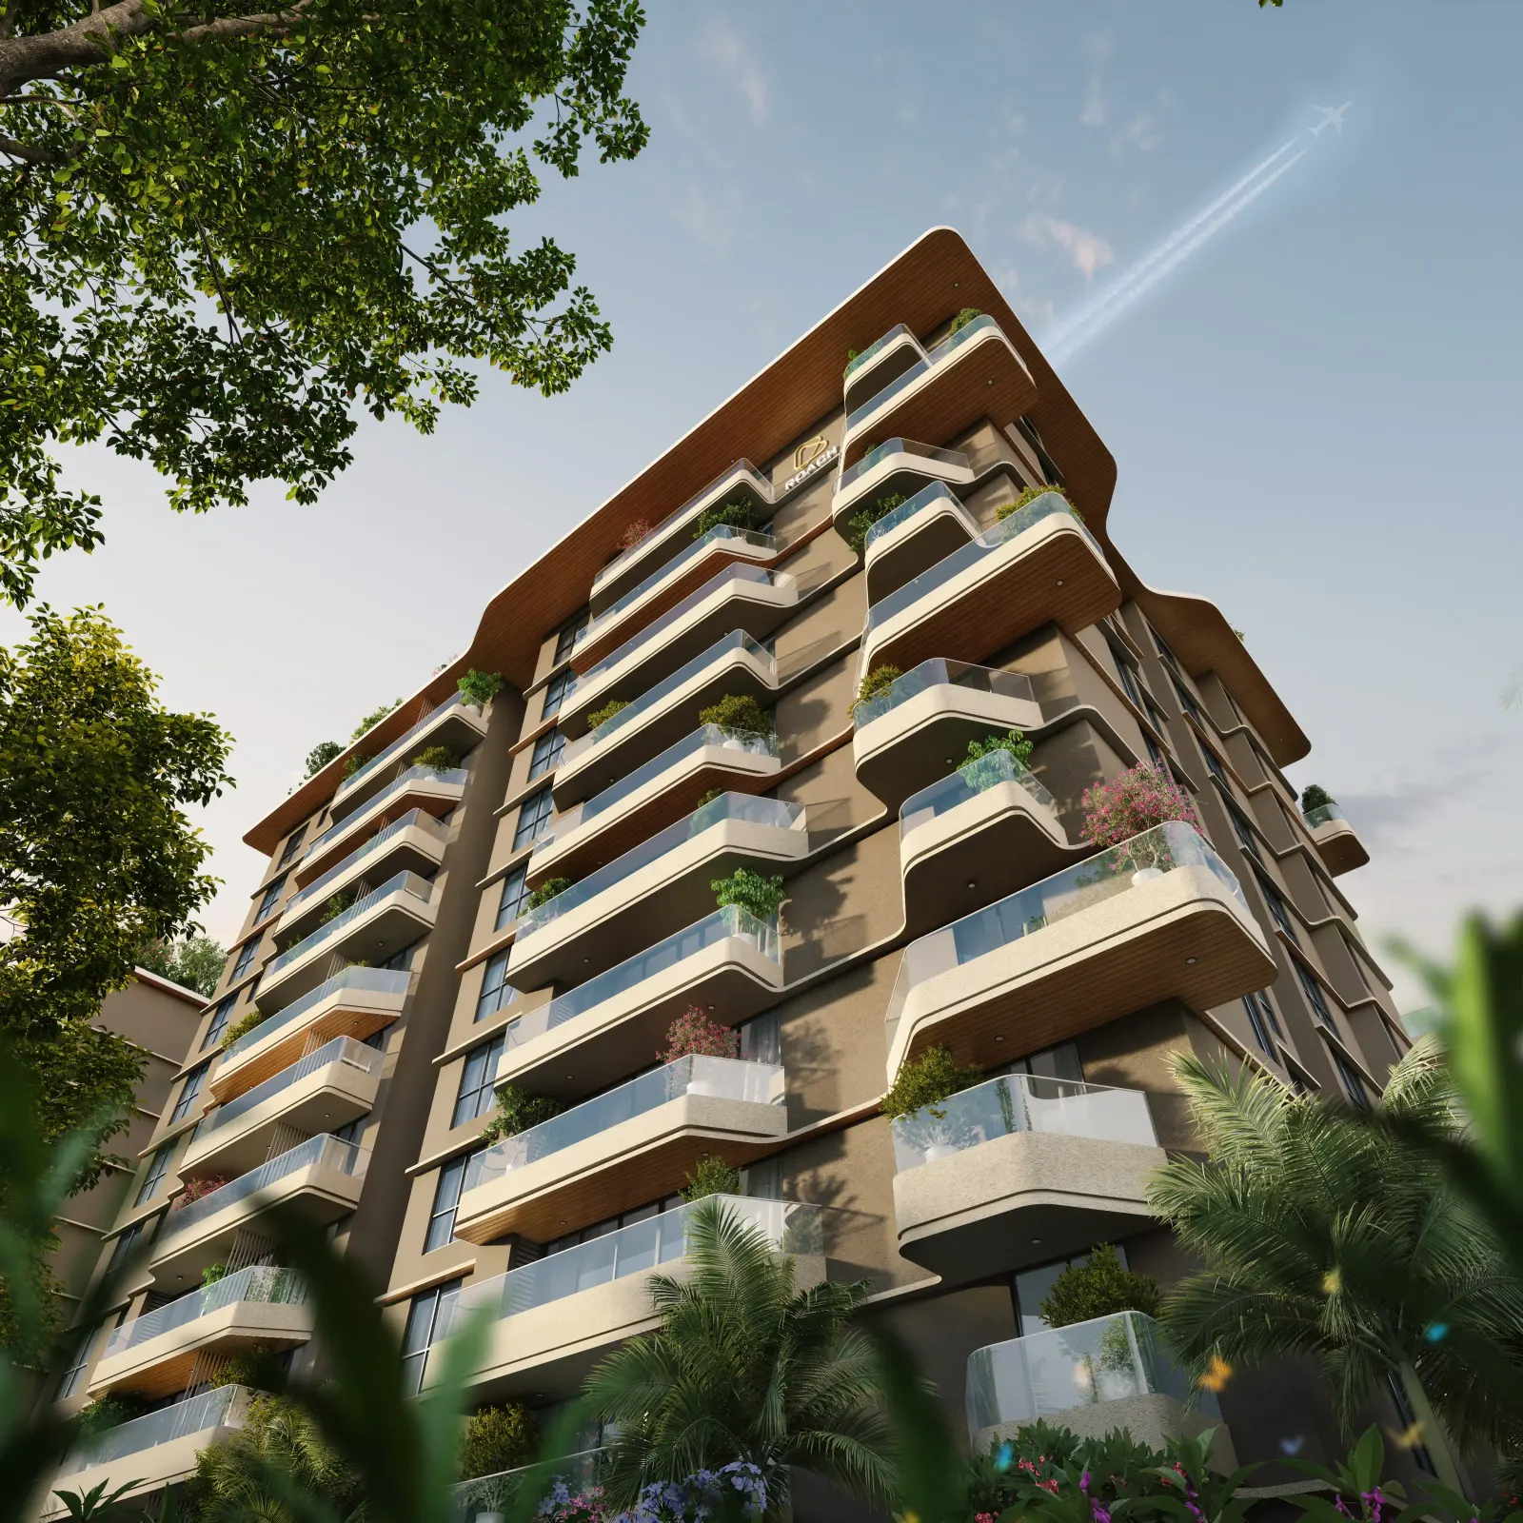
Elevations & Outdoor Spaces

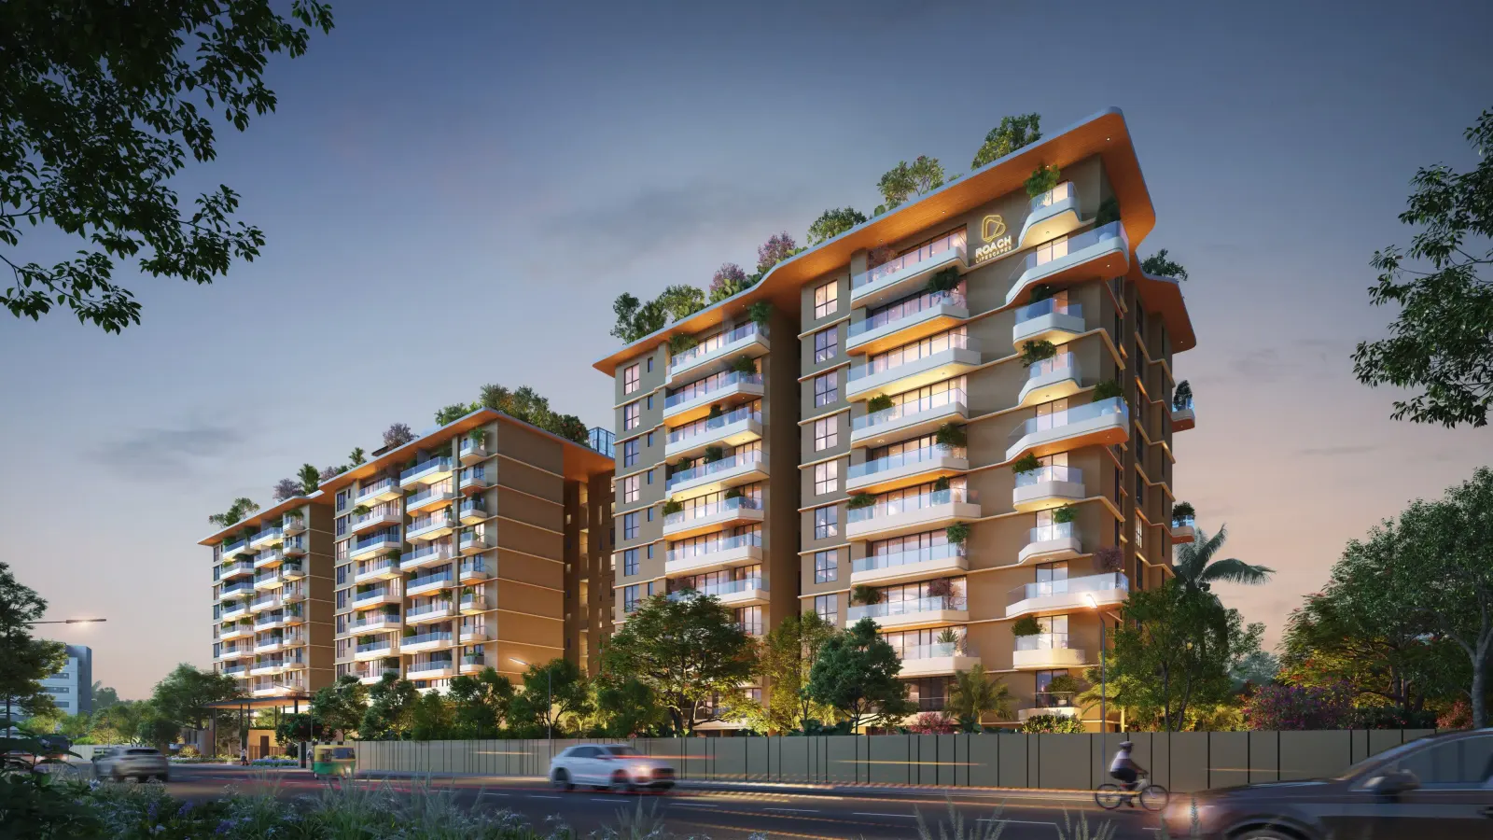
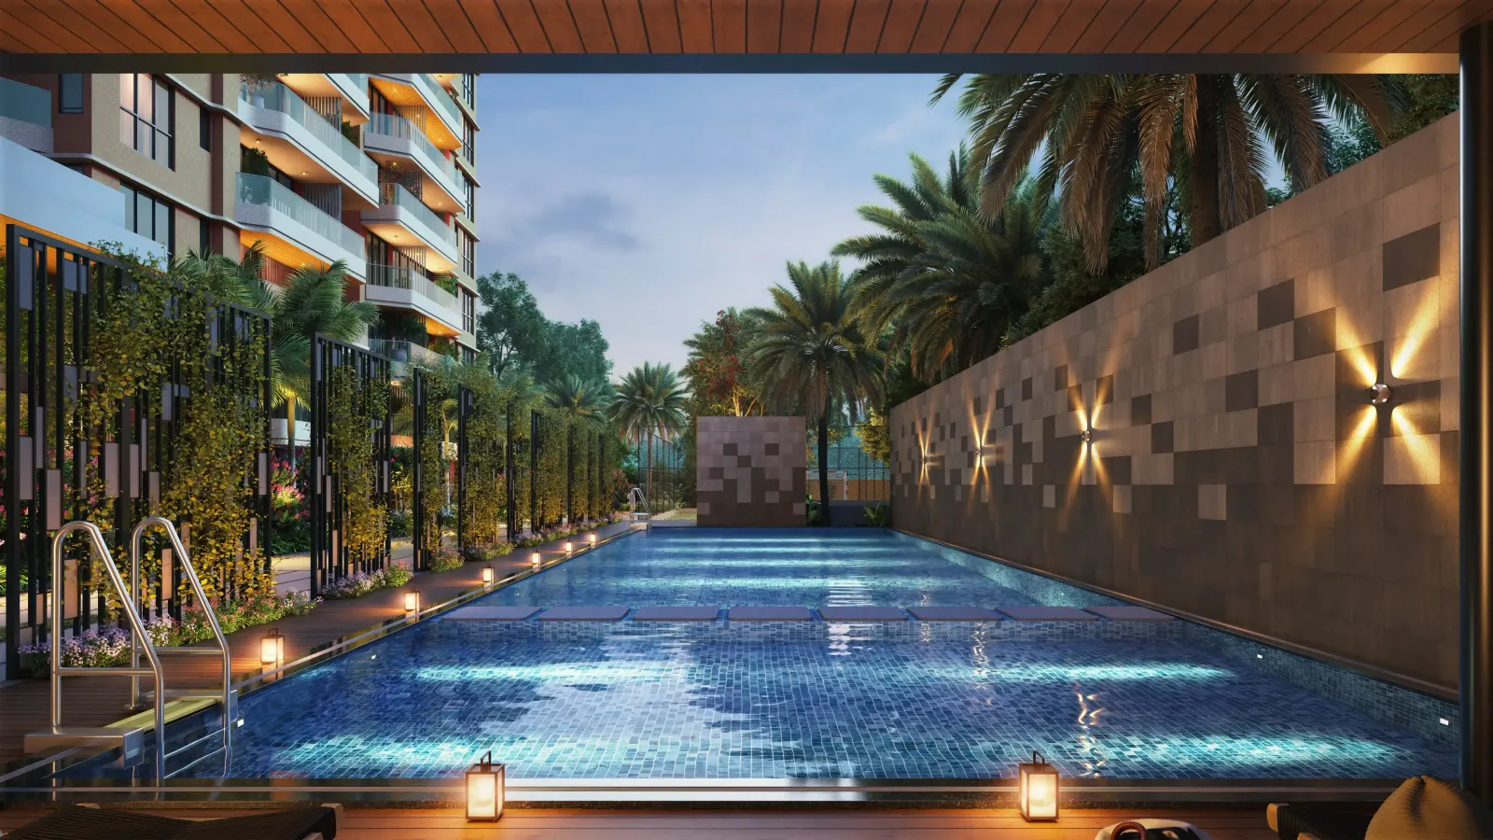
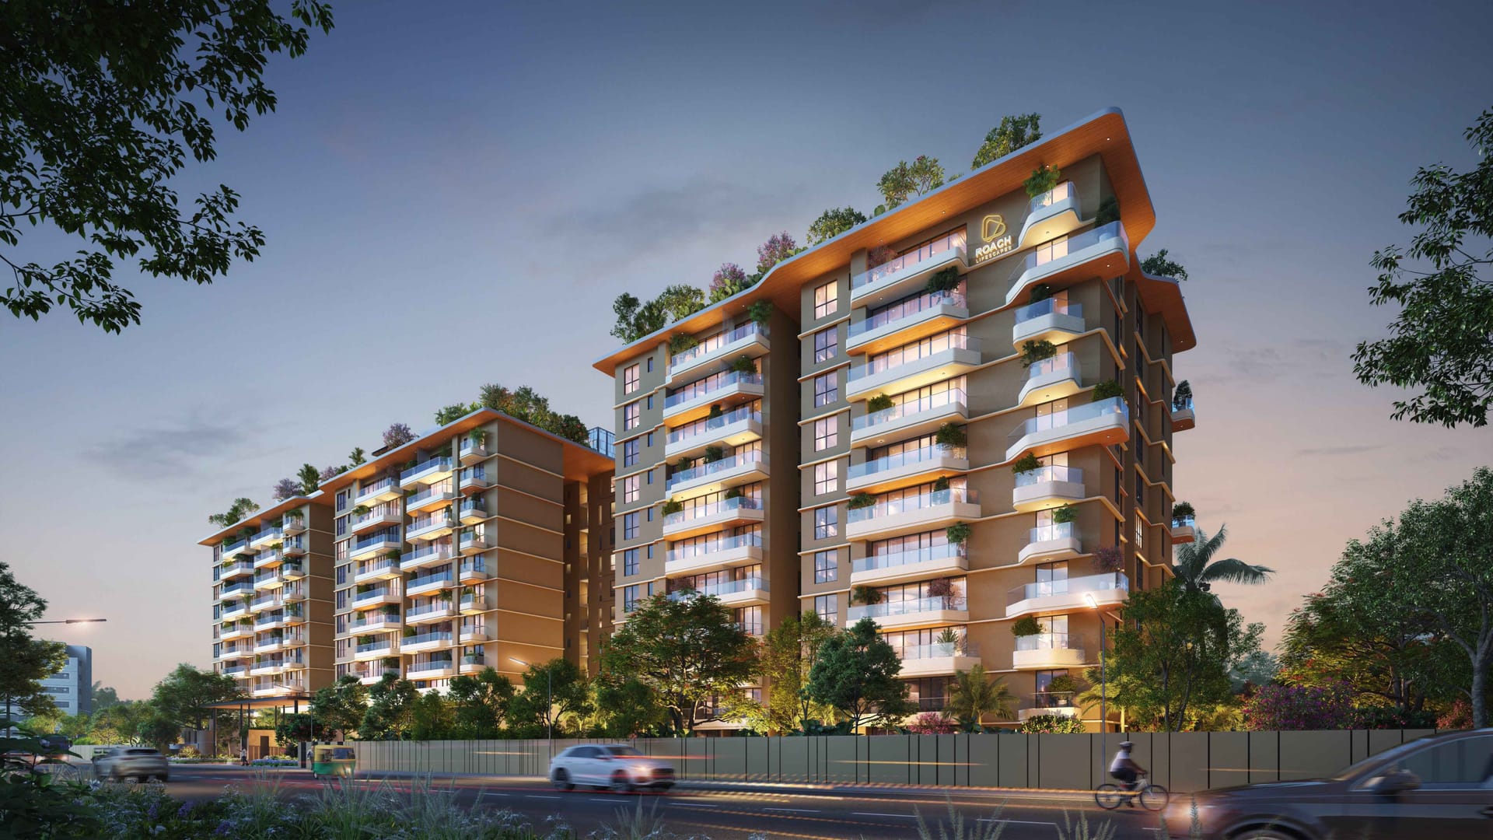
Building elevations, aerial views, dusk renders, and landscaped community areas.

Clubhouse

Indoor & Community Spaces

Gym, lounge, party hall, library, and curated indoor amenities for residents.

Interiors

Inside the Homement

Apartment mockups showcasing living spaces, bedrooms, kitchens, and private decks.

The Builder

From the house of Roach Lifespaces

Roach Lifespaces is a boutique realty brand rooted in hospitality and care. Each development is designed to strengthen families and communities — not just deliver square footage. At Cicada, that philosophy comes alive in every detail.

About Roach Lifespaces
Quick Facts

Cicada at a Glance

  • LocationJunnasandra Near Wipro corporate office off Sarjapur Road
  • Land Area2.65 acres
  • Total Homes124 residences
  • Configurations3, 3.5 & 4.5 BHK
  • SizeFrom 2164 sq.ft onwards
  • ApprovalsRERA registered
Project overview

Come home to a Homement.

Schedule your private preview today.

Book a Visit

Thank you! Our team will contact you shortly.
Please fill all required fields correctly.

Reach Us

Sy. No. 17/2 & 18/2, Junnasandra Near Wipro corporate office off Sarjapur Road,
Varthur Hobli, East Bengaluru, Karnataka 560035

9686141100

WhatsApp Us

Questions

Frequently Asked

The project is at Sy. No. 17/2 & 18/2, Junnasandra Near Wipro corporate office off Sarjapur Road, Varthur Hobli, East Bengaluru — nearby Sarjapur Road and major IT corridors.

Homes are available in 3 BHK (2164 sq.ft onwards), 3.5 BHK (2396 sq.ft onwards), and 4.5 BHK (2954 sq.ft onwards).

Yes. RERA Registration No: PRM/KA/RERA/1251/446/PR/051225/008318
Fill the enquiry form above, call 9686141100, or message us on WhatsApp. Our sales team will confirm a convenient time for your visit.
Call WhatsApp Book Visit Brochure