3 BHK · 2164 sq.ft onwards · Junnasandra · Near Wipro corporate office · Off Sarjapur Road
3 BHK Apartments in Sarjapur Road
Spacious 3 BHK Premium Apartments | Off Sarjapur Road near Wipro corporate office
Our flagship 3 BHK apartments offer the perfect balance of space and premium living. Located at Junnasandra Near Wipro corporate office off Sarjapur Road with seamless connectivity to Sarjapur Road, Bellandur, and Marathahalli.
2164 sq.ft onwards3 BHKNo Common Walls4 Homes / FloorOff Sarjapur RoadNear Wipro corporate office2164 sq.ft onwards3 BHKNo Common Walls4 Homes / FloorOff Sarjapur RoadNear Wipro corporate office
About the Residence
3 BHK Apartments at Roach Cicada
Our flagship 3 BHK apartments offer the perfect balance of space and premium living. Located at Junnasandra Near Wipro corporate office off Sarjapur Road with seamless connectivity to Sarjapur Road, Bellandur, and Marathahalli.
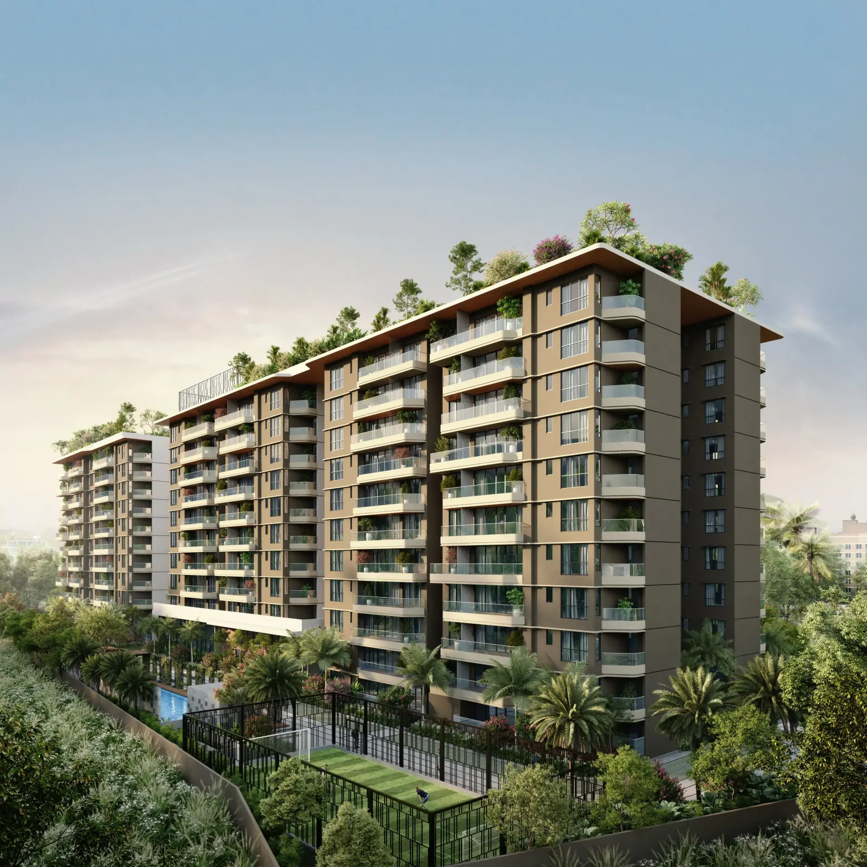
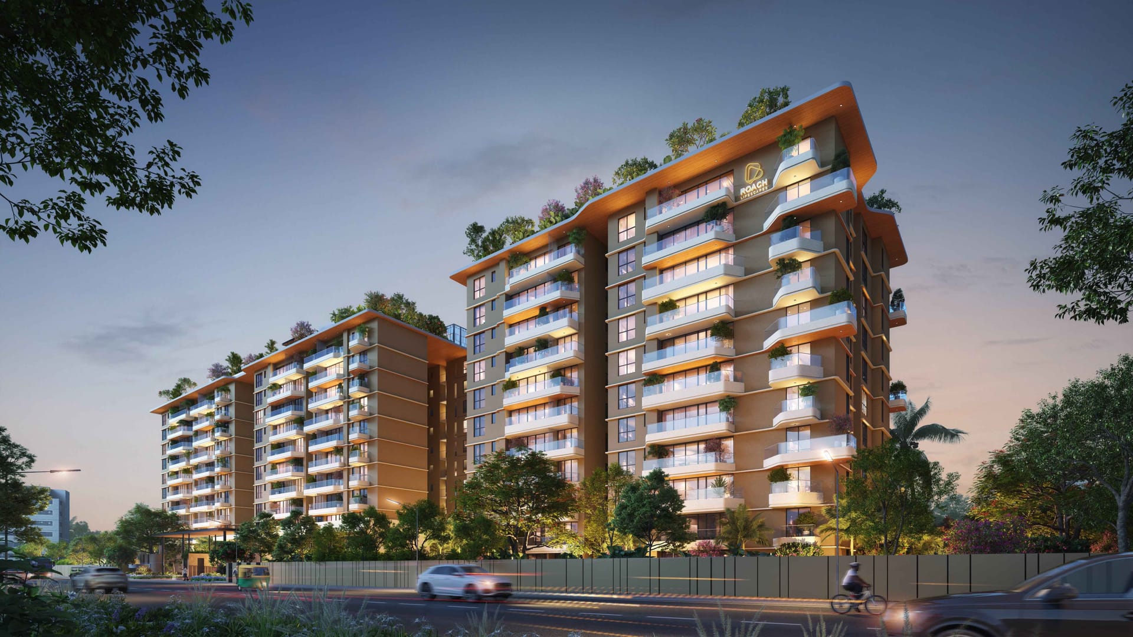
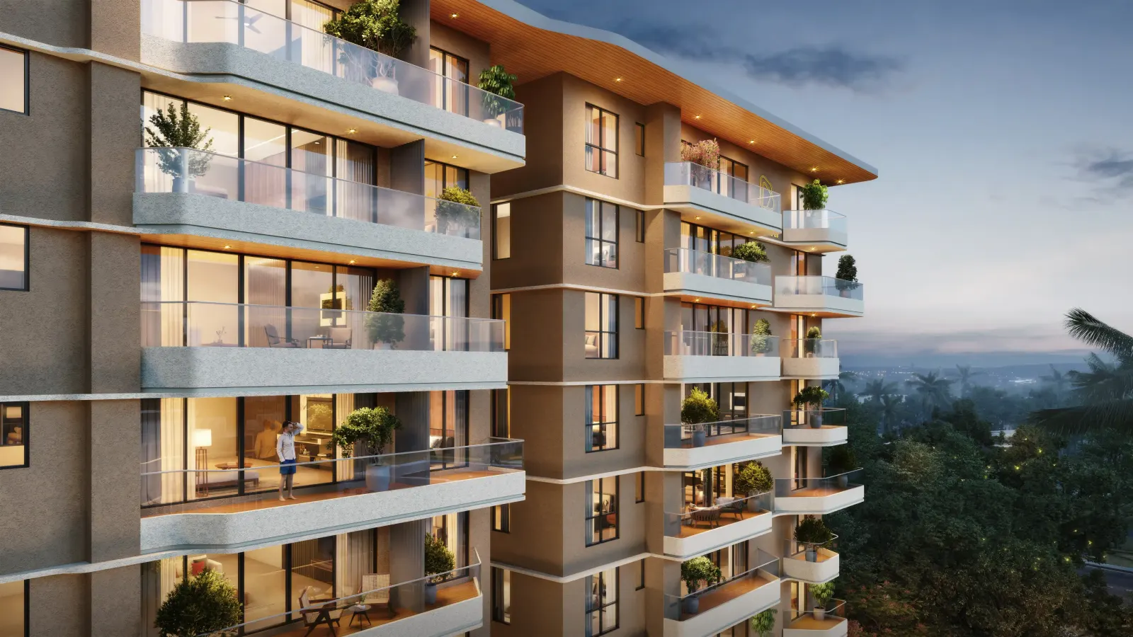
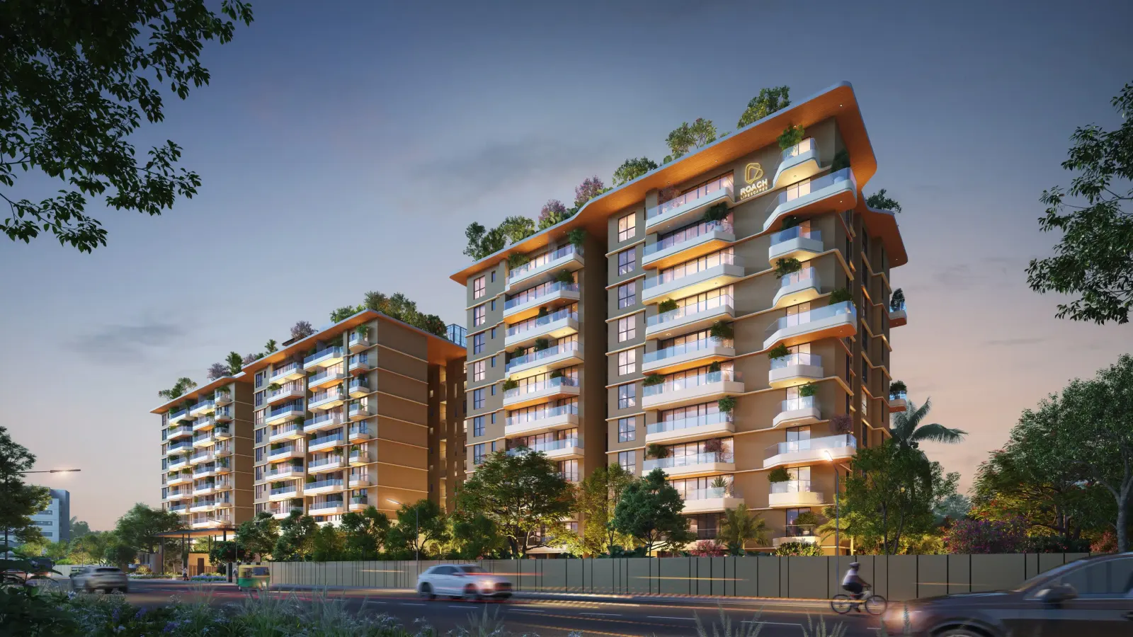
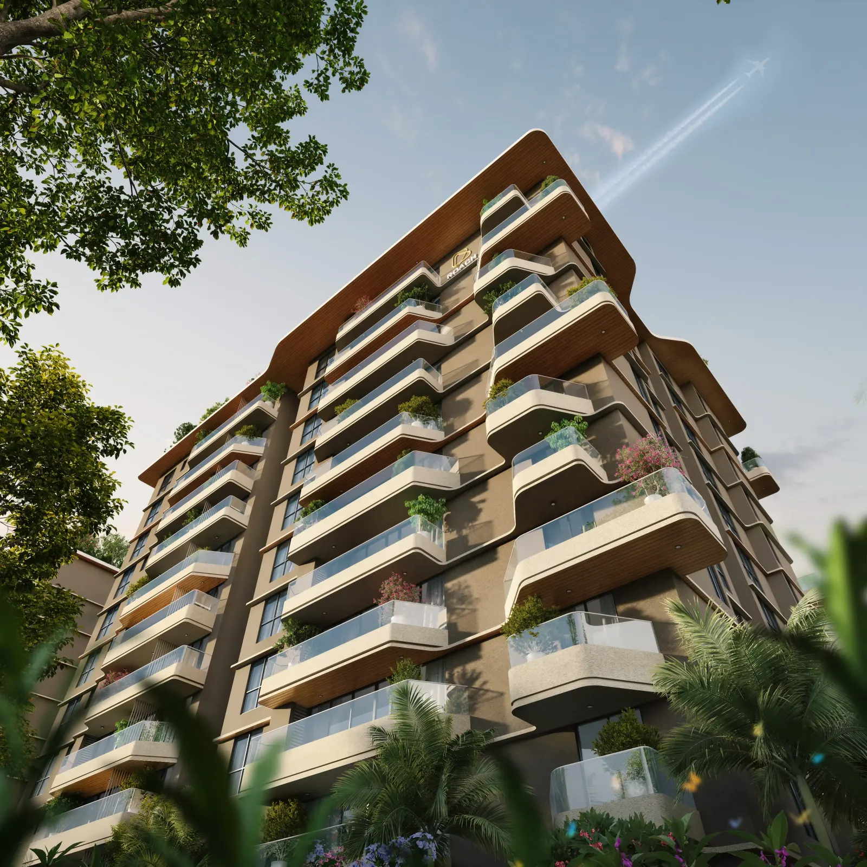
Every home at Cicada is planned with no common walls, expansive private decks on select residences, and 3.15 m floor-to-ceiling heights — so your 3 BHK feels truly yours.
This is not another apartment complex. THIS IS A Homement.
Why Cicada
The Cicada Difference
Low-density planning and thoughtful architecture set a new standard for East Bengaluru.
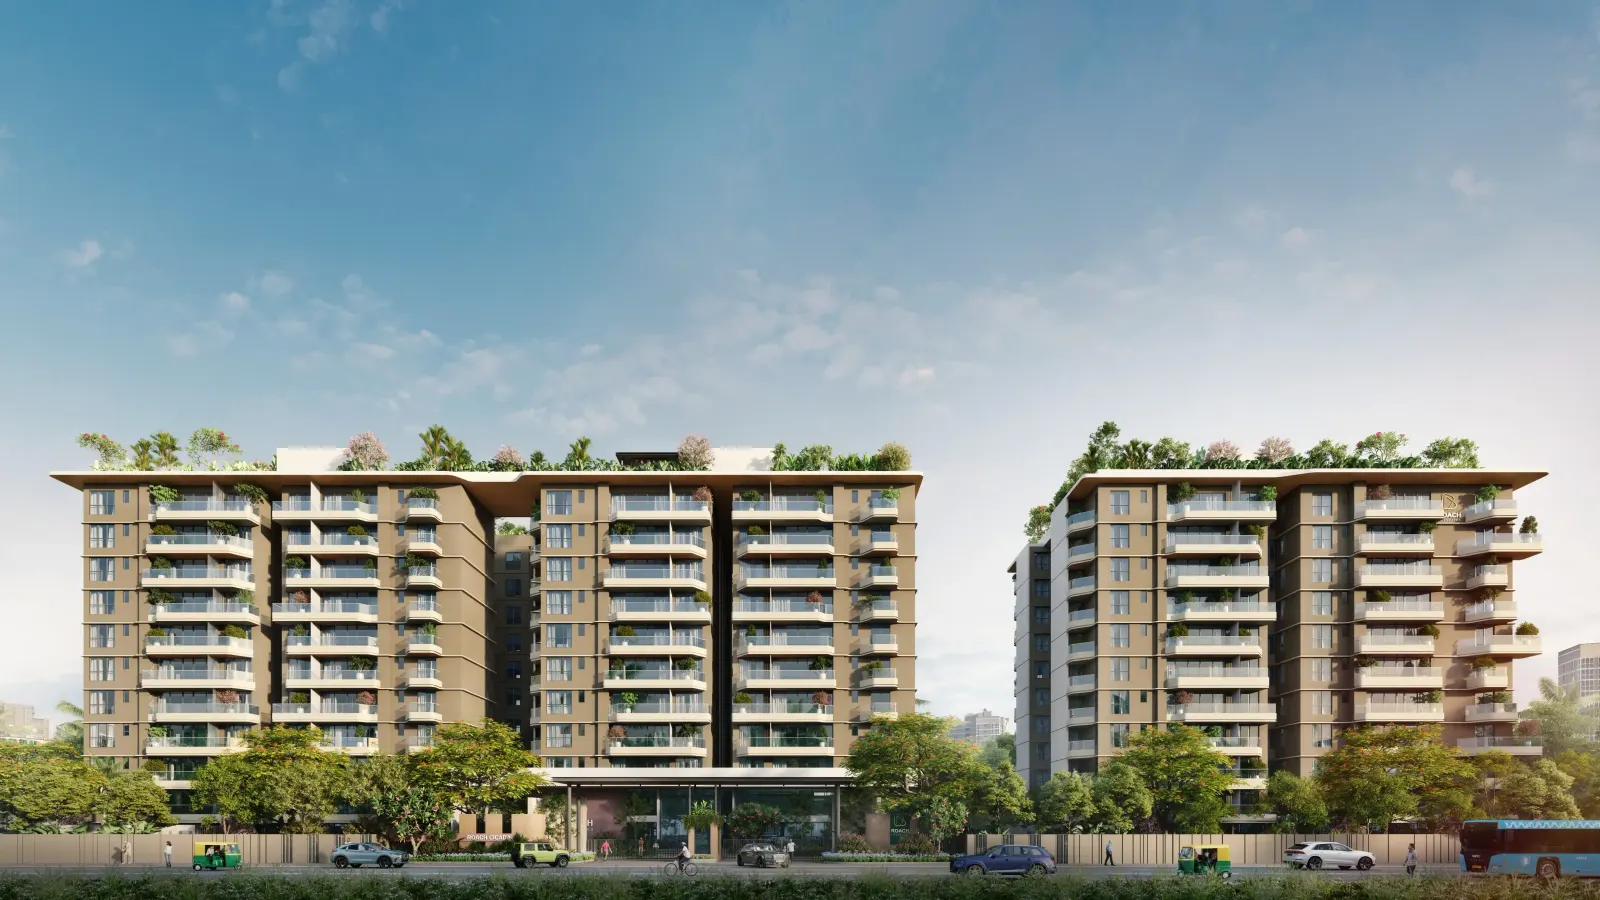
Low-density planning across 2.65 acres
No common walls between homes
Abundant natural light and cross ventilation
Large private decks on select residences
Human-centric, intelligent floor plans
Homes that feel individual, not identical
3.15 m floor-to-ceiling clearance
Only 4 homes per floor
Connectivity
Location that works for modern Bengaluru
Junnasandra sits nearby major tech parks, lifestyle hubs, and upcoming metro connectivity — while keeping a calm, green neighbourhood feel.
Roach Lifespaces is a boutique realty brand rooted in hospitality and care. Each development is designed to strengthen families and communities — not just deliver square footage. At Cicada, that philosophy comes alive in every detail.
Roach Cicada offers spacious 3 BHK apartments from 2164 sq.ft onwards at Junnasandra Near Wipro corporate office off Sarjapur Road with cross ventilation, premium fittings, and connectivity to Sarjapur Road and Bellandur.
The project is at Sy. No. 17/2 & 18/2, Junnasandra Near Wipro corporate office off Sarjapur Road, Varthur Hobli, East Bengaluru — nearby Sarjapur Road and major IT corridors.